
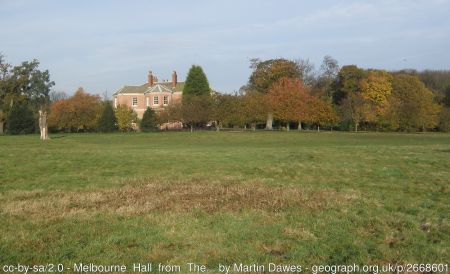
In 1793, Henry Vavasour bought the newly built Melbourne Hall and land in Melbourne with the idea to create a country estate for him and his family. A career soldier, he had married an heiress to the nearby Spaldington estate, the ancient seat of a branch of the prominent Vavasour family. In 1791, under the terms of her ancestor’s will, he and his wife had changed their name from Nooth to Vavasour. He first wanted a suitable setting for the hall and it is likely he engaged the services of Thomas White, one of the leading designers of the day. Having acquired more land at Melbourne in 1797, there was the opportunity to expand the designed landscape beyond the immediate grounds around the hall. However it was his son, Sir Henry M. M. Vavasour, who took this on from 1813.
Seemingly short of funds and with their properties mortgaged, the Vavasours often lived abroad but continued to improve the estate. They moved back in 1835 and Lady Vavasour became the tenant for life following her husband’s death in 1838. She embarked on an ambitious plan of plantations and remodelled the pleasure grounds around the hall, possibly to the design of Samuel Gray. However with her death in 1845, her son decided to sell Melbourne to pay off the large mortgage and it was acquired by James Christie in 1850. He and his successors removed most of the plantations in the next twenty years and the designed landscape reverted to the c. 70 acres around the hall. The parkland and some of the plantations remain around the hall, providing a suitable setting for it.
Estate owners
Henry Vavasour (later 1st Bt) bought the newly erected hall and grounds in 1793, that passed to his son, Henry Maghull Mervyn, on his death in 1813. When Sir Henry M. M. Vavasour 2nd Bt died in 1838, the estate went to his wife, Ann, for her life and then to their son, Sir Henry M. Vavasour 3rd Bt. After his mother’s death in 1845, Sir Henry decided to put the estate up for sale and in 1850, it was bought by James Christie. James died 8 years later and the Melbourne estate went first to his elder son, James junior and then his younger son, Hugh, in 1876. Hugh Christie sold Melbourne to Walter Cliff in 1890, who retained it until his death in 1917. His executors sold the estate to Charles Bedwell, with the hall and immediate grounds being bought by Captain Francis Egerton in 1923.
Key owners responsible for major developments of the designed landscape and dates of their involvement:
Sir Henry Vavasour (né Nooth) 1st Bt 1793 – 1813
Sir Henry Maghull Mervyn Vavasour 2nd Bt 1813 – 38
Ann, Lady Vavasour 1838 – 45
James Christie 1850 – 8
Hugh Christie 1876 – 90
Walter Cliff 1890 - 1917
Early history of the site
The manor of Melbourne and Storwood with lands there had devolved to William and Margaret Spencer in 1735 from her uncle, John Bolle. The township of Melbourne consisted of a street of houses with the old manor house at Storwood. The area that would become the site of Melbourne Hall and its park were originally fields south of the main settlement. The Spencers mortgaged the property to John Stephenson of Doncaster in 1738 and by 1761, William Spencer had transferred the whole estate to Stephenson to settle the mortgage. Stephenson died that year and his eldest daughter, Sarah, inherited it. She was unmarried and so left her estate at Melbourne to her cousin, Elizabeth Danser, on her death in 1776.
The map of the enclosure of the remaining common fields in Melbourne and Storwood in 1777 (ERA IA/108/2, Figure 1) showed that about ⅓ of the land had already been enclosed (marked in green). While the Dansers were the main landowners and were allocated just under half the newly enclosed land, others such as the dean of York, the local vicar and the archbishop of York had significant apportionments (ERA IA/108/1). The enclosure was completed in 1782 but the site of the future Melbourne Hall and its immediate grounds remained as fields (Figure 2). As John and Elizabeth Danser did not own all the land there, it is not clear whether they built the hall. They were living in nearby Howden and had debts, having mortgaged their various properties in South Yorkshire with the sum owing being over £1,000 by 1777 (DA CWM/2/8/56/12).
Perhaps it was their eldest son, John Danser junior, who was planning to move to Melbourne. His parents had assigned their rights to the mortgaged properties to him and he sold them in February 1782, getting half the proceeds or £1,500 (DA CWM/2/8/56/19). However by 1786, the Dansers had sold the manor and the lands they owned at Melbourne to John Walker, who instead may have built the hall. The latter was described as ‘newly erected’ when Walker sold his lands in 1790 to two local men: Barnard Clarkson, a banker of Gribthorpe and Thomas Whitaker, a brewer of Elvington (Allison 1976, 183-4). Whether Walker intended living there is not known nor if he developed the surrounding landscape but an adjacent piece of East moor had been planted with trees by 1790 (ibid).
Chronological history of the designed landscape
1793 – 1850
In 1793, Melbourne Hall and part of the lands there were bought by Henry Vavasour. He had recently changed his name from Nooth, following his wife’s inheritance of part of the nearby Spaldington estate that was the historic home of the Vavasours. Vavasour had been a career soldier and was presumably looking for somewhere to retire to. The state of the hall and immediate grounds in 1793 is not known, although ‘gardens’ were listed in the property transfer of 1790 (ibid) that probably referred to the walled kitchen garden.
On 9 July 1793, there was a payment from ‘Vavasour on Child’ to the landscape designer, Thomas White, of £234 18s (Natwest Archives, Drummonds Bank Customer Ledgers DR/427). Child was likely to be the bank on which the funds were drawn with ‘Vavasour’ the payer. While there were Vavasours living at Hazelwood Castle and Weston Hall, there is strong evidence that it referred to Henry Vavasour of Melbourne. By this late stage in his career, White and his son, also Thomas, were engaged in large-scale planting, often on poor ground, in northern England and Scotland (Turnbull & Wickham 2022, 64-5). Vavasour was keen to improve his newly acquired estate judging by the articles he wrote to the Board of Agriculture, including one about converting grassland into arable fields (Board of Agriculture 1802, 512-24). However White was probably paid for the plantations to the east and south of the hall shown on the map by Jeffreys published in 1800 (Figure 3) and possibly the new parkland. A year later, White received a further £239 7s from ‘Vavasour on Child’ on the 11 October (Natwest Archives, Drummonds Bank Customer Ledgers DR/427).
A description published in 1819 (Bigland, 557-8) described the plantations as having ‘a variety of foliage’ with later timber sales noting lime, chestnut and cherry trees along with the more typical oak, ash, elm and sycamore (Yorkshire Gazette, 17 December 1842). There were also many larch trees that was not only a favourite of White’s but which he also used as a ‘more tender friendly nurse to more delicate trees’ (Turnbull & Wickham 2022, 140). In 1813, there was a sale of 3,000 trees including larch that were suitable for rails and puncheons [planks] (Leeds Mercury, 15 May) that were probably the ‘nurse trees’. In 1797, Vavasour acquired more land at Melbourne (Allison 1976, 183-4), taking his total landowning there to just over 1,027 acres.
Sir Henry Vavasour 1st Bt died in 1813 and the estate was inherited by his son, Sir Henry Maghull Mervyn Vavasour 2nd Bt. Like his father, he was interested in developing the family estate at Melbourne. The map by Greenwood surveyed between 1815 and 1817 (Figure 4) showed new plantations beyond the immediate parkland to the east on the former moorland and to the southwest. The twin lodges on the road from Seaton Ross are also depicted for the first time, indicating Vavasour’s plans to expand the designed landscape beyond the park around the hall.
A description from a few years later, is generally complimentary but was critical of the landscaping around the hall:
The mansion is situated in the flat country, extending westward from the foot of the Wolds, on a gently rising ground, in a fine park, ornamented with luxuriant plantations, displaying a variety of foliage. The house…commands agreeable views of the western acclivities of the Wolds [to the east]…but on the western side of the house, the prospects are impeded by plantations (Bigland 1819, 557-8).
Perhaps the cost of the improvements was impacting the family finances because in 1821 the hall and grounds were put up for rent, with the option of a further 200 acres of grassland and some arable fields. Along with the hall, there was a ‘Gardener’s cottage…[and] large walled garden with fruit trees in full bearing; vinery, orchards and flower garden’ (Leeds Mercury, 19 May). In January 1828, Anne Lister met the family in Paris noting that she had ‘talked, too, a good deal to Lady Vavasour to stay 2 years here [in Paris] for the education of their family then go to Germany — dull at Melburne — wish to marry their son as soon as possible — give him Melburne — live in a corner of it themselves during the summer, and have a house in in London in the winter (WYASC SH:7/ML/E/10/0129). In March of that year, Melbourne Hall was once again up for rent with the advert now saying there was ‘upwards of 200 acres of woods and plantations, which…surround the mansion’ (Yorkshire Gazette, 29 March).
The revised map by Greenwood, updated in 1827/8, now showed the parkland but little further planting in the wider estate (Figure 5). The Vavasours though continued to invest in the estate with Anne Lister noting in her diary on 21 December 1829:
‘Lady Vavasour…Spoke of being cheated by their agent the late Pearson of Howden the estate mortgaged lucky for them they had never lived up to their income planting 20 acres this winter at Melbourne — Sir Henry had spent £1,000 on the place the last time they were there — should be glad to see me there — should be 3 years longer abroad on account of their son’ (WYASC SH:7/ML/E/12/0136)
By 1835, the family had returned to live at Melbourne with Lady Vavasour now apparently taking a greater interest in the estate. In a codicil to his will written on 8 June 1834, her husband had left her the East Farm ‘with the pieces of land and plantation therein (put in a plan) with power to cut timber’ (TNA YHL/PO/PB/1/1850/13and14V1n238). She may had plans for the designed landscape, as ‘169 oak, 56 ash, 30 Dutch elm, 24 Scotch Fir, 62 willow, alder and poplars, 5,000 larch growing at and near Melbourne Hall’ were up for sale in 1837 (Yorkshire Gazette, 8 April). These may have been from the plantations put in the 1790s to the south of the hall that are much reduced by 1850 when the 1st edition 6” OS map was surveyed (Figure 6). To the west of the kitchen garden was a canalised piece of water and pleasure grounds (Figure 6).
These changes may have been designed and implemented by Samuel Gray of Camden Town, London. Anne Lister recorded receiving a letter from Lady Vavasour in May 1837, indicating that Gray had visited Melbourne:
‘Letter tonight 3 pages and ends and one end crossed from Lady Vavasour Melbourne hall near Pocklington!!! Vulgar rigmarole mentioned having heard of me by chance after years of inquiry from Mr. Gray the landscape gardener and sent a message by him’ (WYASC SH:7/ML/E/20/0056).
Gray was employed by Anne Lister from about July 1835 (WYASC SH:7/ML/E/18/0061) to landscape the grounds at Shibden Hall, near Halifax. Another entry by Anne on 5 July 1836 noted that Gray had other clients in Yorkshire:
‘Mr. Harper [the architect] told me Mr. Samuel Gray had got an appointment of £2,000 a year for 7 years with a Russian nobleman at St. Petersburg — to be allowed to spend 3 months per annum in England (to keep up his Yorkshire connections)’ (WYASC SH:7/ML/E/19/0071)
Loudon in his book, The Suburban Gardener and Villa Companion, published in 1838 also confirmed that Gray had done work in Yorkshire:
‘The best professional director of rockworks, that we are acquainted with, at the present time, is Mr. Gray. Under his direction were constructed the grotto-work at the Colosseum in the Regent’s Park, and that at Clumber in Nottinghamshire; and other similar works, at a great number of places, both in the neighbourhood of London, and in the north of England, particularly in Yorkshire’ (441).
No other Yorkshire sites though have been identified but Gray was responsible for laying out the grounds at Uffington Park in Lincolnshire from 1845 (Historic England entry no. 1470336) and for work at Westonbirt in Gloucestershire c. 1851 (Piebenga and Toomer 2007, 116). What Gray may have done at Melbourne is not clear although when advertising his services in 1834, he talked of ‘laying out or improving pleasure grounds, buildings or heating conservatories’ and confirming that he had ‘professional business in the north of England’ that may refer to Melbourne (Morning Post, 15 May). In 1843, he wrote an article in The Gardeners Magazine (657-61) relating to an ‘improved landscape scenery’. While he does not say where it is or indeed whether it refers to a real place, it shows the type of designs he was laying out (Figures 7 & 8). The regular piece of water in particular is similar to that at Melbourne.
Sir Henry Vavasour 2nd Bt died on 4 January 1838 and by June of that year, the hall and grounds were once again put up for rent: ‘Melbourne Hall…with pleasure grounds, excellent gardens and orchards, in full bearing, and large vinery…300 acres of plantation, in which there are many beautiful drives’ (York Herald, 2 June). It is interesting to note that 100 acres of plantations had been added since 1828 including ‘Newdrive Plantation’, ‘Warren Wood’, ‘South Wood’ and ‘Great East Wood’ as these are shown on a map of the estate in 1846 (ERA DDCS/4/1, Figure 9). In December 1842, 1,111 larches in the Newdrive Plantation and 5,482 larches in East Wood were offered for sale that were probably nurse trees (Yorkshire Gazette, 21 December). At the same various species of trees were being removed from older plantations such as the ‘Rookery’ to the north of the hall, the park, Little Willow Wood and two belts in Warren Wood (ibid).
With his mother’s death in 1845, Sir Henry Vavasour 3rd Bt had possession of both the Melbourne estate and the one at Spaldington but both were heavily mortgaged. In early 1849, Melbourne was put up for sale, with the gardens and grounds described as follows:
‘The Kitchen Garden is most productive, and a large vinery has lately been erected. The Timber and Pleasure Grounds are particularly ornamental…the plantations of upwards of 200 acres, most of them of thirty years’ growth, comprise a great variety of forest trees, all in a very thriving condition’ (Hull Packet, 30 March)
The sale to James Christie went through the following year after Sir Henry got a private act of Parliament to amend his father’s will to allow for the sale (TNA YHL/PO/PB/1/1850/13and14V1n238). The mortgages now totalled nearly £30,000 and Melbourne being valued at £33, 550 (ibid) would allow for these to be paid off.
Later history
The first edition OS 6” map surveyed in 1850/1 showed the designed landscape that the Vavasours had developed over the previous half century (Figure 10). However the new owner was soon removing many of the plantations. In January 1855, the following was offered for sale: ‘c. 30 acres of timber consisting principally of larch trees of from 30-40 years growth [c. 1814-24] now standing in two plantations on the estate of James Christie’ (Yorkshire Gazette, 30 December 1854).
The following January, it was ‘c. 100 acres of timber consisting principally of larch trees, with some Scotch fir and spruce trees… now standing in several plantations’ (York Herald, 5 January 1856) and in December: ‘all larch and other trees…in the Warren Wood at Melbourne, containing about fifty acres. The timber consists principally of fine larch, with some Scotch fir, oak and other trees…Also several lots of felled larch, Scotch fir and other trees…in the Willow Wood at Melbourne’ (York Herald, 15 November 1856). There were further sales of wood in 1861 of mature trees on the estate (York Herald, 30 March) and in 1870, timber from the newer plantations such as Bracepits Wood and Newdrive Wood (York Herald, 16 July). By 1890, most of the woodland had been removed to the east (Figure 11) although most appeared to have been cleared in the timber sales up to 1870.
James Christie died in 1858 and his family continued to own it with his elder son inheriting first and then second son in 1876, following his brother’s death. By 1884, the Melbourne estate was back up for sale and described as:
‘[a] handsome red-brick Mansion, seated in the centre of a finely timbered park of about 70 acres and approached by a winding carriage drive, together with about 1960a of fertile arable, rich meadow and good old park and pasture land…The estate is intersected by good turnpike roads, is well-timbered’ (Leeds Mercury, 5 July).
No buyer was found and instead the estate went to auction on 18 July 1885 but it was withdrawn when bidding reached £39,000 (York Herald, 21 July). It was finally sold to Walter Cliff in 1890, who rented it out until 1895 when he went to live there. By the time of Cliff’s purchase, the flower gardens next to the canal, possibly laid out by Gray, had been removed and the canal itself reduced in size (Figure 12). Part of the parkland to the northwest had been planted (‘Bracepits Plantation’) sometime before 1870, when some larch and spruce timber from it was offered for sale (York Herald, 16 July).
Following Cliff’s death in 1917, it was sold to Charles Bedwell by his executors in 1920, who in turn sold the hall, gardens and immediate parkland to Captain Francis Egerton in 1923. Fifty years later, the main designed landscape of park and plantations remained largely in place (Figure 13). Although there has been some reduction of Bracepits Plantation and fewer trees in the park, it still provides a suitable setting for Melbourne Hall.
Location
Melbourne Hall is just under 5 miles (8km) southwest of Pocklington and 10 miles (16km) southeast of York.
Area
The Melbourne Hall designed landscape at its greatest extent in the mid 19th century (Figure 14) covered just under 360 acres (145 ha).
Boundaries
Note these are just for Melbourne Hall and its immediate designed landscape.
The eastern boundary is formed by Campey Lane from the northern edge of Coachroad Plantation at SE 755 436 to the southern extent of Newdrive Plantation at SE 755 424. The southern boundary continues from there to SE 752 423 before following Ash Lane west to SE 748 429. The western boundary follows the western edge of the park and Bracepits wood to SE 747 434. From here the northern boundary continues east along the northern edge of The Rookery and Coachroad Plantation to SE 755 436.
Landform
The underlying bedrock covering the Melbourne Hall estate is Mercia Mudstone Group and is overlain with gravel, silt and sand deposits. All the ground has naturally wet, very acid, sandy and loamy soils with low fertility.
Setting
Melbourne Hall lies in the National Characterisation Area 39 (Humberhead Levels) that is typified by flat, low-lying agricultural landscapes and many major rivers that drain into the Humber Estuary. This is a largely rural area characterised by long views and big open skies. The hall sits at 13m AOD, with the rest of the land largely flat ranging from 8m to 14m OD.
Entrances and approaches
East entrance off Campey Lane
This appeared to be the main entrance from at least 1817 and is still in use today.
North entrance from Melbourne Village
This may have been the original entrance from the 1780s and possibly remained in use until the construction of the Church of Saint Monica in 1882.
Melbourne Lodges
These extant twin lodges are situated on the boundary between Melbourne and Seaton Ross at SE 770 427 and were built before 1817. They are on the public road and just over 1.5 miles (2.5km) from Melbourne Hall, perhaps designed to give the impression of a larger estate with plantations either side of the road.
Principal buildings
Melbourne Hall [Grade II – NHLE 1083853]
Probably built between 1786 and 1790 by John Walker although could date to 1782 when the land was owned by the Danser family.
Stables [Grade II – NHLE 1162042]
Probably built at the same time as the hall.
Gardens and pleasure grounds
Although there is reference to a ‘flower garden’ in 1821 that may have been part of the walled kitchen garden. Therefore the later pleasure grounds around the hall (Figure 15) probably date from the mid-1830s, possibly designed by Samuel Gray (see Section 3.3.1). Around the southern end of the canal was a small open garden area with the rest of the pleasure grounds (‘The Rookery’) of c. 13 acres with trees and shrubs.
Kitchen garden
The walled kitchen garden to the northwest of the hall was probably built in the 1780s, as ‘gardens’ are mentioned in the sale document of 1790. The area inside the walls covered 1¼ acres with a further ½ acre to the northwest, which was an orchard and slip garden. On the northern wall was a glasshouse that was first mentioned in 1821 as a vinery. This was replaced sometime before 1849, when it is referred to as ‘a large vinery [that] has lately been erected’ (Hull Packet, 30 March). There was also a gardener’s cottage and other service buildings next to the east wall (Figure 15). Two glassed areas (possibly frames) had been added to the slip garden by 1890 (Figure 12).
Park and plantations
The Park
While this may have been planned and laid out as early as the 1790s, there is no evidence until 1819 when Bigland (557) refers to it. The map by Greenwood revised in 1827/8 (Figure 5) first shows the extant parkland covering c. 70 acres.
Bracepits Wood
Planted between 1850 and 1870, this originally covered 9.5 acres. The western section was cleared sometime after 1973.
Coachroad Plantation
Next to the entrance off Campey Lane, this was in place by 1817 and covered just under 5 acres.
Newdrive Plantation
Planted in the 1830s, it is first shown on the plan of the estate in 1845 (ERA DDCS/4/1, Figure 9). Located south of the main parkland, its original 17 acres was extended westwards to the present just under 28 acres by 1890.
Eastern woods and plantations
The Vavasours added two large plantations either side of the public road that connected the Melbourne Lodges and the hall between c. 1835 and 1845. The area south (Warren Wood and South Wood) was 82 acres and the East Wood to the north was 58 acres (Figure 9). Together with the Belt Plantations along the boundary between Melbourne and Seaton Ross and Willow Wood, this was over 160 acres. By 1850, there was further planting in East Wood taking the total to just under 200 acres. Apart from the Belt plantations, this had all been removed by 1890 with most being taken out by 1870.
Water
A small piece of water in the form of a canal was created in the pleasure grounds in the 1830s (Figure 15). Covering c. 0.15 acres, it gradually diminished in size and is not shown on the OS map from 1973.
Books and articles
Allison, K.J. (ed) 1976. Victoria County History, Yorkshire East Riding, Vol. 3. London, University of London Institute of Historical Research/Oxford University Press.
Bigland, J. 1819. A topographical and historical description of the county of York. London, Sherwood, Neely, and Jones.
Board of Agriculture 1802. Communications to the Board of Agriculture, on Subjects Relative to the Husbandry and Internal Improvement of the Country, Volume III. London, W. Bulmer & Co.
Loudon, J. C. 1838. The Suburban Gardener and Villa Companion. London, Longman et al.
Piebenga, S. and Toomer, S. 2007. ‘Westonbirt Arboretum: From Private, Nineteenth-Century Estate Collection to National Arboretum’. Garden History 35: Supplement 2, 113-128.
Turnbull, D. and Wickham, L. 2022. Thomas White (c. 1736-1811): Redesigning the northern British landscape. Oxford, Windgather Press.
Primary sources
Doncaster Archives (DA)
CWM/2/8/56/12 Assignment of mortgage between John and Elizabeth Danser and Thomas Gill and Jonathan Cowper, £800 plus interest, 8 December 1777
CWM/2/8/56/19 Lease and release between George and Jane Healey and John Danser junior to William Lilleyman of property in Stockbridge and Bentley for £3,000, 12-13 February 1782
East Riding Archives (ERA)
DDCS/4/1 Plan of estate at Melbourne belonging to Sir H. M. Vavasour, 1846
IA/108/1 Enclosure award for of Melbourne and Storwood, 1777
IA/108/2 Enclosure map of Melbourne and Storwood, 1782
The National Archives (TNA)
YHL/PO/PB/1/1850/13and14V1n238 An Act for authorising the sale of estates in the county of York devised by the will of Sir Henry Maghul Mervin Vavasour baronet deceased; and for other purposes, 14 August 1850
West Yorkshire Archives Services Calderdale (WYASC)
SH:7/ML/E/10/0129 Diary of Anne Lister, January 1828
SH:7/ML/E/12/0136 Diary of Anne Lister, 21 December 1829
SH:7/ML/E/18/0061 Diary of Anne Lister, July 1835
SH:7/ML/E/19/0071 Diary of Anne Lister, 5 July 1836
SH:7/ML/E/20/0056 Diary of Anne Lister, May 1837
Maps
Map of Yorkshire by Jeffreys, 3rd edition published in 1800 (McMaster University Library map collection, ref. RMC_4336)
Greenwood’s map of Yorkshire, surveyed between 1815 and 1817 (David Rumsey Map Collection, ref. 16073)
Greenwood’s map of Yorkshire, revised 1827/8 (National Library of Scotland, ref. EME.b.2.29)
Ordnance Survey 6” 1st edition, surveyed 1850 to 1851, published 1854
Ordnance Survey 25” 1st edition, surveyed 1890, published 1892
Ordnance Survey 1:2,500 edition, revised 1973, published 1974
Figure 1 – Enclosure map for Melbourne and Storwood of 1782 (previously enclosed land marked in green). East Riding Archives IA/108/2
Figure 2 – Part of the enclosure map for Melbourne of 1782, showing site of future Melbourne Hall. East Riding Archives IA/108/2
Figure 3 – Melbourne Hall and immediate grounds on map of Yorkshire by Jeffreys, 3rd edition published in 1800. McMaster University Library map collection, ref. RMC_4336 CC BY-NC 2.5 CA
Figure 4 – Melbourne Hall grounds and Lodges from Greenwood’s map of Yorkshire, surveyed between 1815 and 1817. David Rumsey Map Collection, David Rumsey Map Center, Stanford Libraries CC-BY-NC-SA 3.0.
Figure 5 – Melbourne Hall parkland from Greenwood’s map of Yorkshire, revised 1827/8. National Library of Scotland CC-BY.
Figure 6 – Melbourne Hall park, pleasure grounds and plantations from Ordnance Survey 6” 1st edition, surveyed 1850 to 1851, published 1854. National Library of Scotland CC-BY.
Figure 7 – Drawing by Samuel Gray of an improved pleasure ground from The Gardeners Magazine (1843, 657-61). Public domain.
Figure 8 – Plan of sight lines at example of improved pleasure grounds from The Gardeners Magazine (1843, 657-61). Public domain.
Figure 9 – Plan of estate at Melbourne belonging to Sir H. M. Vavasour, 1846. East Riding Archives DDCS/4/1.
Figure 10 – The wider estate of the Vavasours at Melbourne from Ordnance Survey 6” 1st edition, surveyed 1850 to 1851, published 1854. National Library of Scotland CC-BY.
Figure 11 – Cleared plantations to the east from Ordnance Survey 25” 1st edition, surveyed 1890, published 1892. National Library of Scotland CC-BY.
Figure 12 – Melbourne Hall walled kitchen garden and pleasure grounds from Ordnance Survey 25” 1st edition, surveyed 1890, published 1892. National Library of Scotland CC-BY.
Figure 14 – Extent of Melbourne Hall designed landscape in 1850 from Ordnance Survey 6” 1st edition, surveyed 1850 to 1851, published 1854. National Library of Scotland CC-BY.
Figure 15 - Melbourne Hall pleasure grounds possibly laid out by Samuel Gray from Ordnance Survey 6” 1st edition, surveyed 1850 to 1851, published 1854. National Library of Scotland CC-BY.